Last updated: October 27, 2026
Key Takeaways
- Size kitchen dining furniture from the room outward so the layout stays comfortable and usable.
- Match table shape, chair size, and seat count to circulation and daily use.
- Choose the table shape that best preserves clearance and suits the room’s proportions.
- Chairs, benches, and bar stools solve different seating needs, and only one fits a standard dining table.
Kitchen dining furniture works when the table, chairs, bench seating, and storage fit the room’s proportions and traffic, not just the style. This Kitchen Dining Furniture Guide: How to Choose Pieces That Fit the Room starts with that rule because the right pieces leave enough space to pull out a chair, walk behind someone seated, and open drawers or a dishwasher without a collision. If that sounds unglamorous, it is—but that is what keeps a dining area pleasant to use every day.
Start with the room, not the furniture
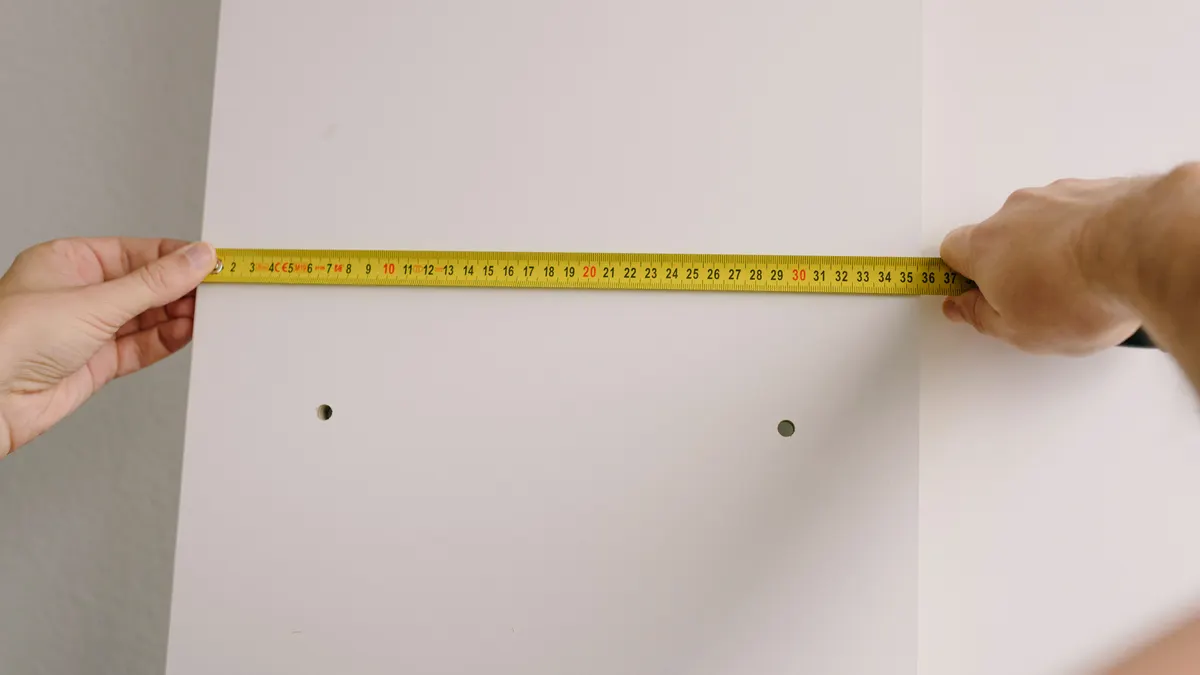
Kitchen dining furniture should be sized from the room outward, because the floor plan decides what will feel comfortable long before the finish does. A dining set that looks elegant in a showroom can feel oversized in a kitchen if the walkway around it drops below about 36 inches, or if chair backs block a door swing. That is the first filter.
Measure the usable rectangle, not the whole room. Leave out toe-kick overhangs, radiators, fixed islands, pantry doors, and appliance clearances. Then mark the footprint of the dining zone on the floor with painter’s tape. A taped outline shows whether a 60-inch table still leaves room for a person to pass behind seated guests, or whether a bench would trap the only route to the refrigerator.
This is also where use pattern matters. A kitchen that serves quick weekday breakfasts needs different furniture than one that hosts long dinners. If the table doubles as homework space, work surface, or laptop perch, the top should allow elbow room and a stable chair height, not just a pretty base. If the dining area sits in a narrow pass-through, avoid pieces with wide legs, deep upholstered chairs, or bulky pedestal bases that reduce circulation.
One useful standard to keep in mind: a comfortable dining setup usually needs roughly 24 inches of table edge per diner on the long side. That does not mean every seat must be identical, but it gives a sensible starting point for seat count. A 48-inch round table, for example, behaves differently from a 72-inch rectangular table even when the room size is the same, because the shape changes how people enter and exit their seats.
The wrong approach is choosing by style board first. That leads to awkward gaps, too many seats crammed into too little width, and a room that looks “finished” but works badly. The right approach is to let the room set the limits, then choose within them.
How do I choose kitchen dining furniture?
Choose kitchen dining furniture by matching table shape, chair size, and seat count to the room’s circulation path and daily use. That answer is blunt because the common mistake is shopping by finish before function.
Here is the procedure I would follow:
- Measure the open floor area in inches. Record the width and length of the dining zone, then subtract fixed obstacles such as cabinets, appliance doors, and radiators. The result is the real working space, not the nominal room size.
- Reserve walking room around the table. Leave about 36 inches where people need to pass behind seated diners, and more if the path is a main route through the kitchen. The result should be a route that feels natural, not squeezed.
- Choose the table shape from the room shape. Use a round table when corners would be awkward or traffic wraps around the dining area; use a rectangular table when the room is long and narrow; use an oval table when you want the visual softness of a round top with a longer seating line. The result should be a shape that supports movement instead of interrupting it.
- Set the seat count from the long side first. Plan for roughly 24 inches per person at the table edge, then check whether chairs can slide out without hitting a wall or island. The result should be enough seats for real meals, not just a showroom arrangement.
- Match chair height and depth to the table. Most dining tables are around 28 to 30 inches high, so seat height and arm height need to clear the apron or underside. The result should be a seat that tucks in fully and still leaves knee room.
- Decide whether you need a bench, sideboard, or both. A bench can save visual space on one side, while a sideboard or buffet gives you storage for linens, serving dishes, and tableware. The result should add function without blocking traffic.
The hidden test is movement. Sit in the chairs, stand up, and walk the normal path through the kitchen. If the table works only when no one is using it, it is too large or poorly placed.
A round table often solves circulation better than a square one in a compact room, but it is not a cure-all, and a professional can help if the layout is unusually tight. It can waste edge space in some layouts and may not suit large family meals. A bench can free up floor area on one side, but it also makes access less flexible; the person in the middle has to let others move first. Those trade-offs matter more than matching finishes.
What table shape fits the room best?

The best table shape for a given room is the one that preserves clearance and matches the room’s proportions; a round table, rectangular table, oval table, or square table can each be right in a different kitchen.
A rectangular table fits long rooms because it follows the room’s line and leaves cleaner side passages. It is also the easiest shape for seating a predictable number of people. The drawback is that corners can feel like dead space in a tighter room, and a heavy base at each corner can complicate chair placement.
A round table works well when the dining zone sits in the middle of a square or open-plan room, or when people need to circulate around it. The absence of corners makes the path feel softer and often more forgiving. The trade-off is obvious: once the diameter grows, the table can dominate the room quickly, and place settings on the far side become less convenient for serving.
An oval table is the compromise shape. It eases movement like a round table but stretches the seating line more like a rectangle. For many kitchens, that makes it the most versatile option. It can be a strong choice when the room needs visual softness but still has to seat more than four people.
Square tables work best when the room is nearly square and the seating group is small. In a long kitchen, a square top often stalls traffic because its footprint feels blocky. It is also less efficient if you expect frequent extras at the table.
A useful way to decide is to sketch the table shape on the floor with tape and leave it there for a full day. That reveals where a person naturally turns, how the chairs open, and whether the room has enough breathing space on each side. A shape that looks balanced on paper can feel awkward the moment someone tries to pass with a grocery bag or a serving tray.
If the room is visually busy already, the cleaner edge of a round or oval table can calm it down. If the room needs structure, a rectangle can anchor it. The shape should solve a spatial problem first and style second.
Dining chairs, bench seating, and stools: what belongs where?
Dining chairs, bench seating, and bar stools each solve a different seating problem, and only one of them belongs at a standard dining table. That distinction saves people from buying the wrong height or the wrong kind of flexibility.
Start with dining chairs. They are the default choice because they are built for a standard dining-table height, typically around 28 to 30 inches. Look for enough seat depth to support the thighs without forcing the diner too far forward, and make sure the chair arms clear the table apron if you want armchairs at the ends. A chair that cannot tuck in neatly steals floor space every single day.
Bench seating is useful when one side of the table backs against a wall or a banquette-style zone. It can fit more bodies in a line and visually lightens the room because it has one long base instead of several chair legs. The downside is comfort and access: middle seats are harder to enter and leave, and people are less likely to use a bench for long, lingering meals unless the cushion and back support are good.
Bar stools are for counter-height surfaces, not ordinary dining tables. If the kitchen has an island or peninsula, stools can create a casual eating spot, but they belong to a separate height category. Mixing stool height with a standard dining table produces bad posture and an awkward visual mismatch. I would not use stools as a substitute for dining chairs unless the entire surface is designed for that height.
A good rule is to choose one primary seating type and one secondary type. For example, chairs around the table and a bench on the wall side. That gives variety without making the room feel pieced together at random. Mixing too many styles—armchairs, benches, stools, and extra side chairs—usually signals that the layout is trying to do too much.
Pay attention to chair width as well. Wide upholstered chairs can eat up more perimeter than expected, and the room may seat fewer people than a slimmer wood or metal frame. That is not always a problem, but it should be a conscious choice, not a surprise after delivery.
Which materials hold up in a kitchen dining area?
The most durable kitchen dining furniture is the kind that tolerates spills, heat, scraping plates, and daily cleaning without needing constant babying. That usually means selecting materials for the mess level you actually live with.
Solid wood is classic and repairable, but it needs care. It can dent, scratch, or react to moisture if spills sit too long. A hardwood top often makes sense if you like a natural look and can accept patina over time. Veneer can be a practical middle ground when you want the wood appearance with more stability, though it is less forgiving of deep damage.
Laminate is a strong practical choice for busy kitchens because it resists many everyday marks and wipes down easily. It is not as rich-looking as wood, and once the surface is badly chipped it is harder to disguise. Still, for families that use the table hard, that trade-off often makes sense.
Metal bases can be sturdy and visually light, especially in small rooms where thick legs would clutter the view. Powder-coated finishes tend to handle daily use better than delicate paint. Glass tops can make a room look larger, but they show fingerprints and crumbs immediately, and they demand frequent cleaning. They are best when the table gets light, careful use rather than heavy family traffic.
For chairs, consider the seat material as much as the frame. Upholstered seats are comfortable for long meals, but light fabrics stain more easily in a kitchen setting. Wood or wipe-clean upholstered surfaces are more practical if the table also handles snacks, craft projects, or schoolwork.
A sideboard or buffet should be selected with the same durability standard. This piece often becomes the landing zone for hot dishes, serving platters, and stacks of crockery. Adjustable shelves and sturdy drawers matter more than decorative trim if the goal is everyday function.
The wrong material choice is usually a maintenance mismatch. A polished table with fragile finishes in a room used for daily breakfasts will become frustrating fast. On the other hand, a purely utilitarian surface can feel cold in a room meant for family dinners. The best result is a material that fits the room’s pace, not just its color palette.
How much traffic space do you really need?
You need enough traffic space to open a chair, pass behind it, and move through the kitchen without turning the dining area into an obstacle course. That is the real measure of fit.
Think in layers. The table footprint comes first, then chair pullout space, then walkway space. A chair needs room to slide back before someone can sit or stand. If the dining area is on a main route to the sink, fridge, or patio door, that route should stay clear even when two people are seated. If the space is too tight, the room will feel cramped no matter how attractive the furniture is.
A practical way to judge it is to place the table and chairs, then test three actions: pull out a chair fully, walk past it, and open any nearby cabinet or appliance door. If any of those actions feels like a squeeze, the layout needs a smaller footprint or a different shape. This is especially important near islands, where the kitchen often asks one area to do too many jobs at once.
Sideboards need traffic space too. A deep buffet can interfere with circulation if it sits opposite the table and narrows the passage. In a kitchen dining area, a shallower piece often works better than a large cabinet because it preserves the route while still adding storage.
The most common mistake is buying furniture that fits only when nobody is seated. That costs comfort every day. The better choice is to sacrifice a little seating density and gain a room that works in motion. A slightly smaller table or a more open chair frame usually beats a crowded arrangement.
If the room is especially tight, the answer is not to force more pieces in. It is to simplify the layout. One table, the right chairs, and one storage piece often do more for the room than a crowded collection of extras.
What should I buy first if the room is awkward?
Start with the table, then choose chairs and storage around it. That order gives the room a fixed anchor, which is essential when the layout is irregular or the dining area shares space with cooking traffic.
The table sets the seating geometry, the traffic line, and the overall scale. Once that is chosen, chair width and style become easier decisions. A room with an odd corner, a sloped wall, or a narrow cut-through usually benefits from one piece that solves the largest spatial problem first. A 48-inch round table, for example, may be the right anchor in a cramped square nook, while a long rectangular table may suit a narrow kitchen-dining strip better.
After the table, choose chairs based on clearance and daily comfort. If the room is tight, slimmer chairs with open backs may work better than upholstered armchairs. If the table sits against a wall, bench seating may be the better side option. Only after those are settled should you decide whether a sideboard fits without blocking the route.
This is also the point to decide what the room is not supposed to do. If it is not a formal dining room, it does not need a full matched set with oversized chairs and a huge storage cabinet. If it is used for homework or remote work, the surface should be forgiving and the chairs should be comfortable enough for schoolwork.
Drafted with AI; not yet reviewed by a person.