Last updated: October 27, 2026
Key Takeaways
- A galley kitchen works best with a clear aisle, smart appliance spacing, and enough landing space to move food efficiently.
- Leave enough room between the two counter runs to open doors and pass without turning sideways.
- Place the range, sink, and refrigerator so they make a short, simple work path with minimal cross-traffic.
- A narrow galley kitchen can feel larger when the eye travels down one continuous run instead of stopping at clutter.
A galley kitchen works when the work zone is narrow on purpose, not cramped by accident. This Galley Kitchen Layout Guide: How to Make a Narrow Kitchen Work focuses on aisle width, appliance placement, and clear traffic flow. The fix is usually not “make it bigger”; it is to set the aisle width, place the range and sink on opposite runs, and keep the refrigerator from breaking the traffic line.
What a galley kitchen needs to function well
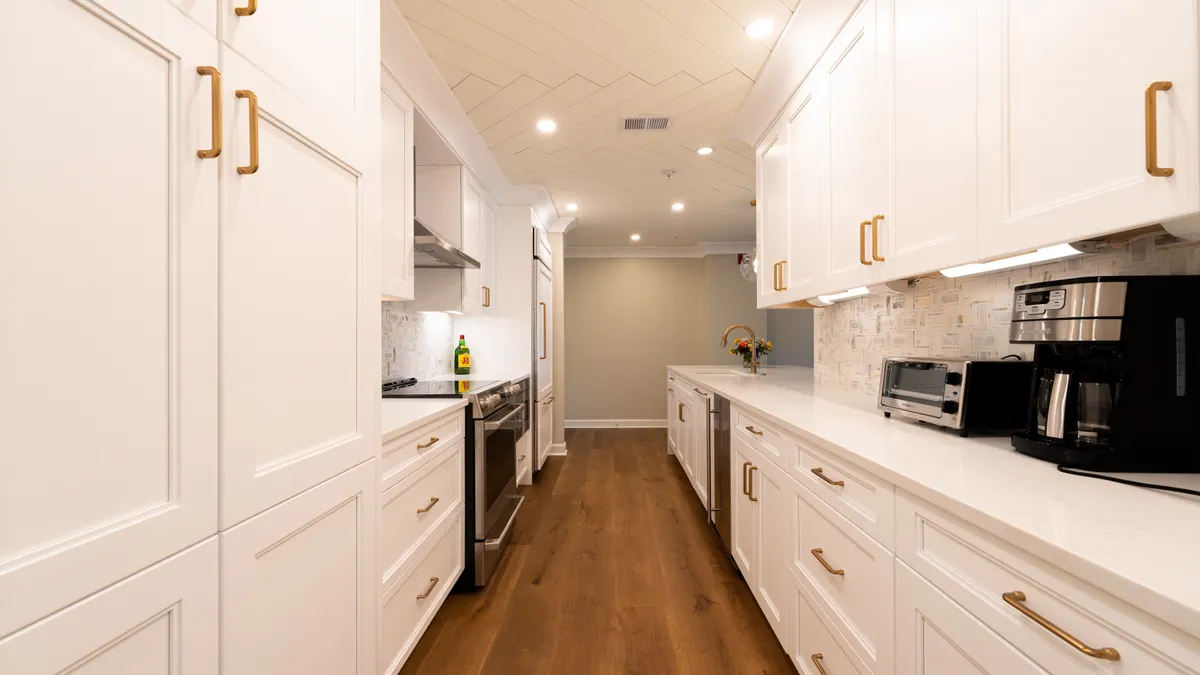
A galley kitchen needs a clear central aisle, sensible appliance spacing, and enough landing space to move food from fridge to sink to range without constant sidestepping. In a practical layout, the two counter runs should feel like a work corridor, not a squeeze point, and 24-inch base cabinets are the usual reference point for checking what is left in the middle.
The core idea is simple: one side handles prep and cooking, the other side handles cleanup, storage, or extra prep. A galley kitchen becomes frustrating when both sides try to do everything. That is how you can end up with a range door colliding with a dishwasher, or a refrigerator door blocking the path through the room.
This guide is about the narrow, parallel-counter version of the galley kitchen, not a broader kitchen layout planning guide. If the room is so tight that two people cannot pass each other comfortably, the layout has to work harder than a normal kitchen, because every cabinet depth and appliance swing matters. Standard base cabinets are usually 24 inches deep, and that depth is a good reference point when you are checking how much aisle is left between runs.
A good galley kitchen is not defined by size alone. It is defined by whether the path between sink, range, and refrigerator stays clear. That is the sentence to keep in mind while deciding what earns space and what does not.
How wide should a galley kitchen be to feel usable?
A galley kitchen should usually leave enough aisle space between the two counter runs that you can open doors and move without turning sideways. According to the National Kitchen & Bath Association, 36 inches is a common minimum aisle width, while 42 inches is often preferred in a one-cook kitchen and 48 inches in a two-cook kitchen. In practice, that means treating the aisle width as the first design decision, not the last one, and it is wise to consult a kitchen designer or another qualified professional before finalizing the plan.
Here is the basic procedure I would use to judge the layout before touching cabinets or appliances:
- Measure wall to wall at the narrowest point. Write down the exact width in inches, then subtract the depth of both counter runs. With standard 24-inch base cabinets on each side, you can see immediately whether the center aisle is generous or tight.
- Account for countertop overhang. A typical overhang may add about 1 to 1.5 inches per side, which matters in a narrow room because the extra inch is taken from the passage.
- Mark appliance swings on the floor. Draw the refrigerator door, oven door, and dishwasher door with painter’s tape. The result should show whether two openings overlap.
- Test the turning path. Stand where the cook usually works and mimic carrying a sheet pan or a stockpot. If the path feels like a sidestep, the aisle is too tight for easy daily use.
- Check clearance at the ends. A galley that is open at both ends can tolerate a tighter feel better than one that is closed at one end, because there is less bottlenecking.
The common mistake here is trying to save every inch by shaving the aisle. That trade-off sounds efficient, but it usually costs comfort every day: you bump elbows, block doors, and avoid using the kitchen with another person present. A narrow galley can still work, but it should not force a constant sideways shuffle.
I would treat this as the most important single layout choice in the room, and I would still suggest confirming it with a professional if the measurements are borderline. If the aisle is wrong, no amount of stylish finish work will make the kitchen feel easy.
Where should the range, sink, and refrigerator go?
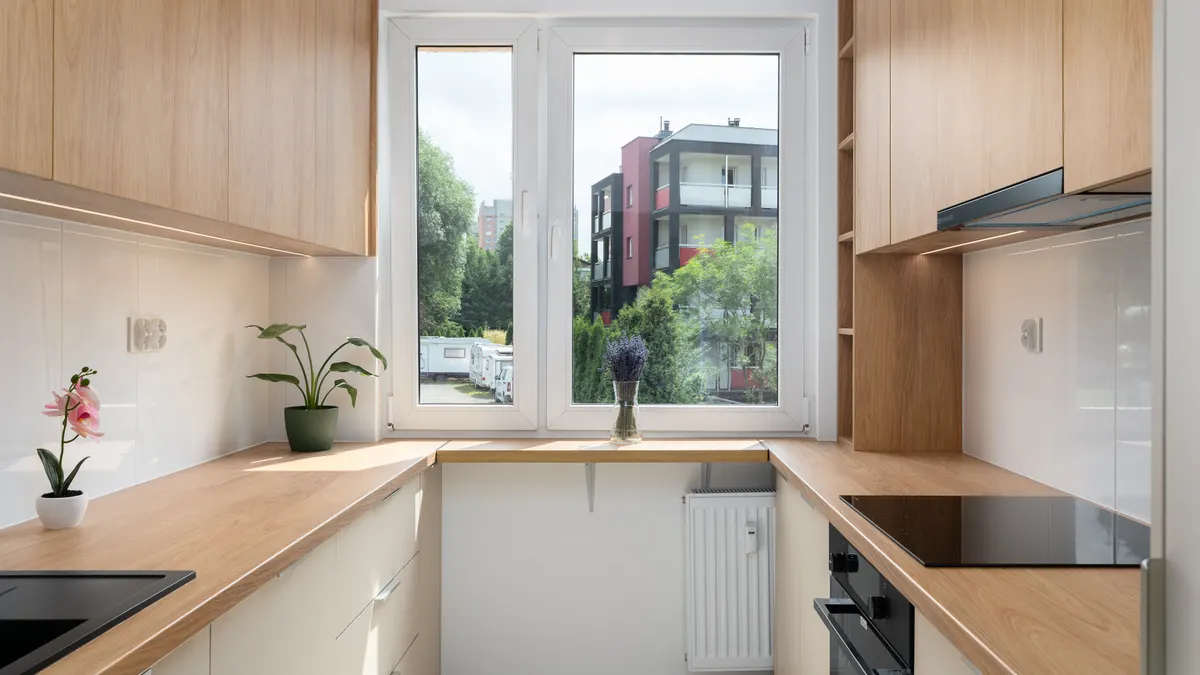
The range, sink, and refrigerator should be placed so the three work points form a short, clean path without putting all the traffic on one side. In a galley kitchen, the usual winning move is to keep the sink and range on opposite runs and place the refrigerator near one end rather than in the middle.
A good appliance plan starts with the work sequence: take food out of the refrigerator, wash or rinse at the sink, prep on counter space, then cook at the range. If the refrigerator sits between the sink and the prep counter, or if the range is jammed against the end of the run with no landing space, the room becomes awkward fast.
Here is the practical rule set:
- Put the refrigerator at an end whenever possible. That keeps the door from cutting across the narrow aisle. A counter-depth refrigerator can help because it projects less into the room than a standard-depth model.
- Give the range breathing room. The range needs landing space on at least one side, and ideally both. If the cooktop is squeezed between a corner and a tall appliance, the working surface shrinks quickly.
- Keep the sink on the run with the best prep counter when the layout allows it. A single-basin sink is useful in a narrow galley because it preserves more uninterrupted countertop than a wide divided sink.
- Avoid placing the sink and refrigerator directly opposite each other if the doors conflict. That setup can create a pinch point where someone opening the refrigerator may block the pass-through.
The mistake I see most often is treating the galley like a straight corridor where any appliance can go anywhere. That usually leads to a refrigerator door that blocks traffic, or a range that steals the only usable counter. Appliance placement is not just about fitting the boxes; it is about keeping the kitchen from trapping the cook.
If you are choosing between a slightly smaller refrigerator and a badly placed larger one, the smaller unit is often the better galley-kitchen decision. A room this narrow rewards good geometry more than extra capacity.
How do you make a narrow galley kitchen feel bigger?
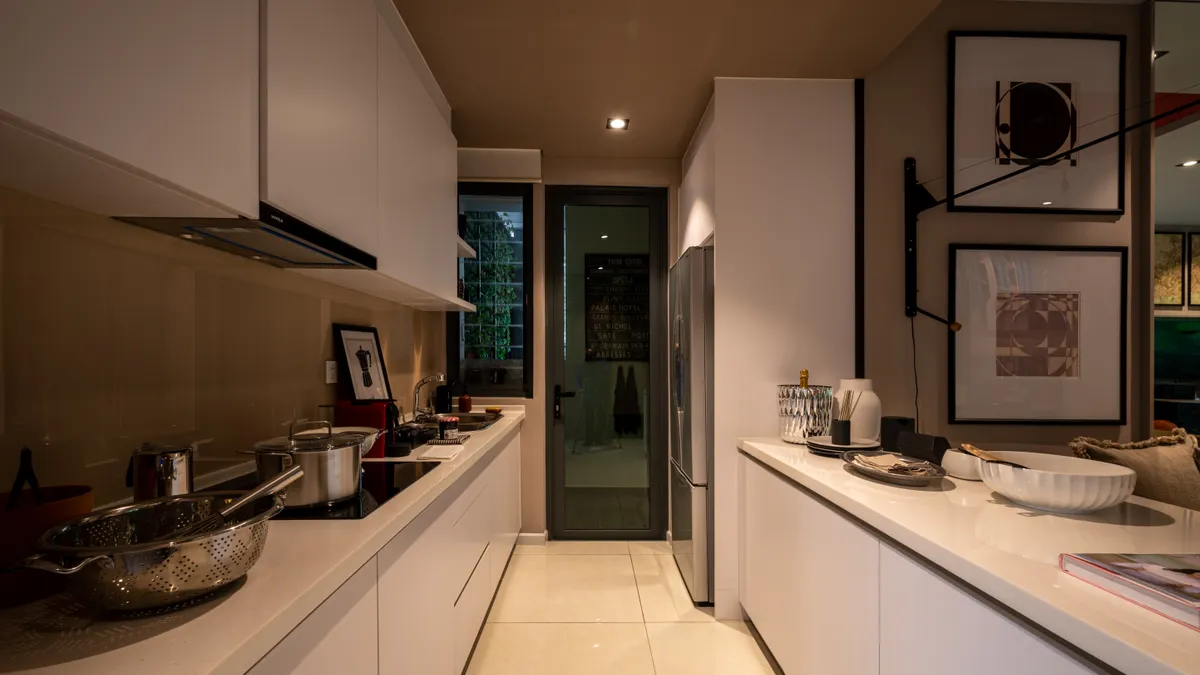
A narrow galley kitchen feels bigger when the eye can travel farther and the counters read as one continuous surface instead of a series of obstacles. The easiest way to get that effect is with lighter finishes, fewer visual breaks, and lighting that removes shadows from the work zone.
Under-cabinet lighting does more than make the room prettier. It brightens the counter edge, reduces the tunnel effect, and makes the galley feel less compressed after dark. LED strips or puck lights are common choices because they fit under wall cabinets without stealing valuable space. If the counters are dark and the ceiling light is the only source, the room will always feel tighter than its dimensions suggest.
A few specific moves help:
- Use wall cabinets that do not overpower the room. Full-height cabinets can be useful, but heavy visual mass above both runs can make the kitchen feel boxed in. Open shelving may look lighter, though it gives up concealed storage.
- Keep upper and lower lines clean. In a narrow room, too many breaks, trim changes, or mixed cabinet heights make the walls feel busy.
- Choose light-toned or reflective surfaces where it makes sense. A glossy backsplash or light countertop reflects light, which helps the corridor feel less enclosed.
- Keep the floor visible if possible. A continuous floor surface, without too many threshold changes, reads as one long plane.
This is also where people make a subtle mistake: they fill every visible inch with storage or décor and then wonder why the room feels smaller. A galley kitchen does not need visual clutter to prove it is functional. It needs a clear line of sight from one end to the other.
A narrow kitchen that is bright, simple, and well spaced often feels larger than a wider one with dark corners and overloaded upper cabinets.
Storage solutions that do not choke the aisle
Storage in a galley kitchen should move upward and inward, not outward into the walkway. That means using wall cabinets, deep drawers, and narrow organizers that keep the aisle clear while still making the room useful.
The most common failure in a narrow kitchen is overcommitting to bulky storage. Tall pantry towers, oversized pulls, and deep door swings can make the room feel busier than it needs to be. A better approach is to keep the main corridor open and make the cabinets work harder inside.
Useful options include:
- Deep lower drawers instead of stacked cabinets. Drawers make pots, pans, and dry goods easier to reach without kneeling.
- Wall cabinets that stop where they should. If the room is already visually heavy, cabinets that run too far toward the ceiling can make the walls feel taller and more confining at the same time.
- Slim pull-outs near the range. Narrow vertical storage can hold oils, spices, or baking tools without stealing counter width.
- Toe-kick storage in selected spots. It can be useful for flat items, though it is best used sparingly.
- A single-basin sink base with smart internal storage. That cabinet often has awkward plumbing, so the inside layout matters more than the outside width.
The trade-off is straightforward: every storage feature in a galley kitchen competes with the aisle. A wide pull-out tray or a protruding handle may seem minor on paper, but in a 40-inch or 48-inch passage it becomes a daily annoyance. The better question is not “Can I fit it?” but “Can I open it without blocking the room?”
This is the point where I would avoid copying a storage-heavy kitchen from a larger home. A galley works best when the cabinetry supports movement instead of stopping it.
A practical galley kitchen layout order that actually works
The best galley layout is usually the one that places the refrigerator at one end, the sink and prep zone in the middle of one side, and the range on the other run with enough landing space beside it. That order keeps the room from turning into a collision course.
Use this sequence when planning the two parallel runs:
- Start with the refrigerator location. Place it near an end wall if possible, so the door opens without cutting across the aisle. A counter-depth model is often easier to live with in a narrow room.
- Assign one run to prep and cleanup. Put the sink, dish landing space, and a stretch of counter together. The result is a zone where dirty dishes and chopped ingredients can coexist without constant shuffling.
- Put the range on the opposite run. Keep it away from the refrigerator and give it at least one side of usable counter for hot pans.
- Leave uninterrupted counter between the main points. The space between sink and range matters more than a decorative filler strip. That is where chopping, sorting, and staging happen.
- Place wall cabinets above the prep and storage runs, not where they block sightlines. This keeps the room lighter and the counters more accessible.
- Add under-cabinet lighting where tasks happen. The work surface should be bright enough that you do not need overhead glare to see what you are doing.
- Check door and drawer overlap last. Open the refrigerator, range, and any dishwasher or base drawers one at a time, then together. A good layout survives that test without a traffic jam.
A layout that ignores the sequence of use usually fails in day-to-day life. The kitchen may look balanced in a drawing, but if the refrigerator blocks the entrance or the sink and range fight for the same stretch of counter, the room will feel tense every time someone cooks.
This is the part of the guide where I would say the galley kitchen is not for someone who wants two cooks working side by side all the time. It can handle occasional help, but it is at its best as a one-cook work lane with a clear path.
For broader planning context, the main kitchen layout planning guide should sit alongside this one, not replace it.
What to avoid in a narrow galley kitchen
A narrow galley kitchen goes wrong fast when it is overstuffed with full-depth cabinets, oversized appliances, and doors that swing into the only pathway. The biggest mistake is assuming that if the room accepts the parts, the layout must be good.
The most common problems are easy to name:
- Too many full-depth elements. Standard 24-inch base cabinets on both sides are already substantial in a narrow room. Add bulky appliance fronts and the aisle shrinks quickly.
- The refrigerator in the middle of the run. That placement interrupts the flow and can create a persistent bottleneck.
- No landing space beside the range. This makes hot pans harder to manage and forces the cook to turn awkwardly while handling heat.
- Upper cabinets on both sides with no visual relief. The room can feel like a box instead of a corridor.
- Door swings that overlap. A dishwasher door, oven door, and refrigerator door all using the same patch of floor can make the kitchen frustrating even when the measurements seem acceptable.
The honest limitation of a galley kitchen is that it is efficient, not generous. It rewards precision. It is wrong for someone who wants a broad social kitchen where people circulate freely around an island or crowd around the cook. It is also a poor choice if the room must handle constant two-person cooking without careful planning.
The upside is that a well-planned galley kitchen can be one of the easiest kitchens to work in because everything is close. The downside is that there is almost no room for sloppy decisions. That is why the layout has to be intentional from the first cabinet.
A short checklist before you commit to the plan
A galley kitchen should be checked against a few exact measurements and clearances before cabinets are ordered. That final review catches the mistakes that are hardest to fix later.
Use this checklist:
- Aisle width measured at the narrowest point
- Base cabinet depth set with the real counter overhang in mind
- Refrigerator door swing checked against the opposite run
- Range given usable landing space
- Sink placed where prep can happen nearby
- Wall cabinets and under-cabinet lighting planned together
- Traffic path left open from one end of the kitchen to the other
The point is not perfection. The point is to avoid a layout that looks tidy on paper but feels tight every day. A galley kitchen succeeds when the cook can move from refrigerator to sink to range without crossing back over the same blocked spot three times.
If the room passes those checks, the narrowness stops being a problem and starts becoming the advantage. Everything is close, the route is short, and the kitchen works like a clean, efficient line.
Is a galley kitchen good?
A galley kitchen is good when the priority is efficient cooking in a narrow space. It keeps the sink, range, and refrigerator close together, which can make meal prep faster and simpler.
Drafted with AI; not yet reviewed by a person.